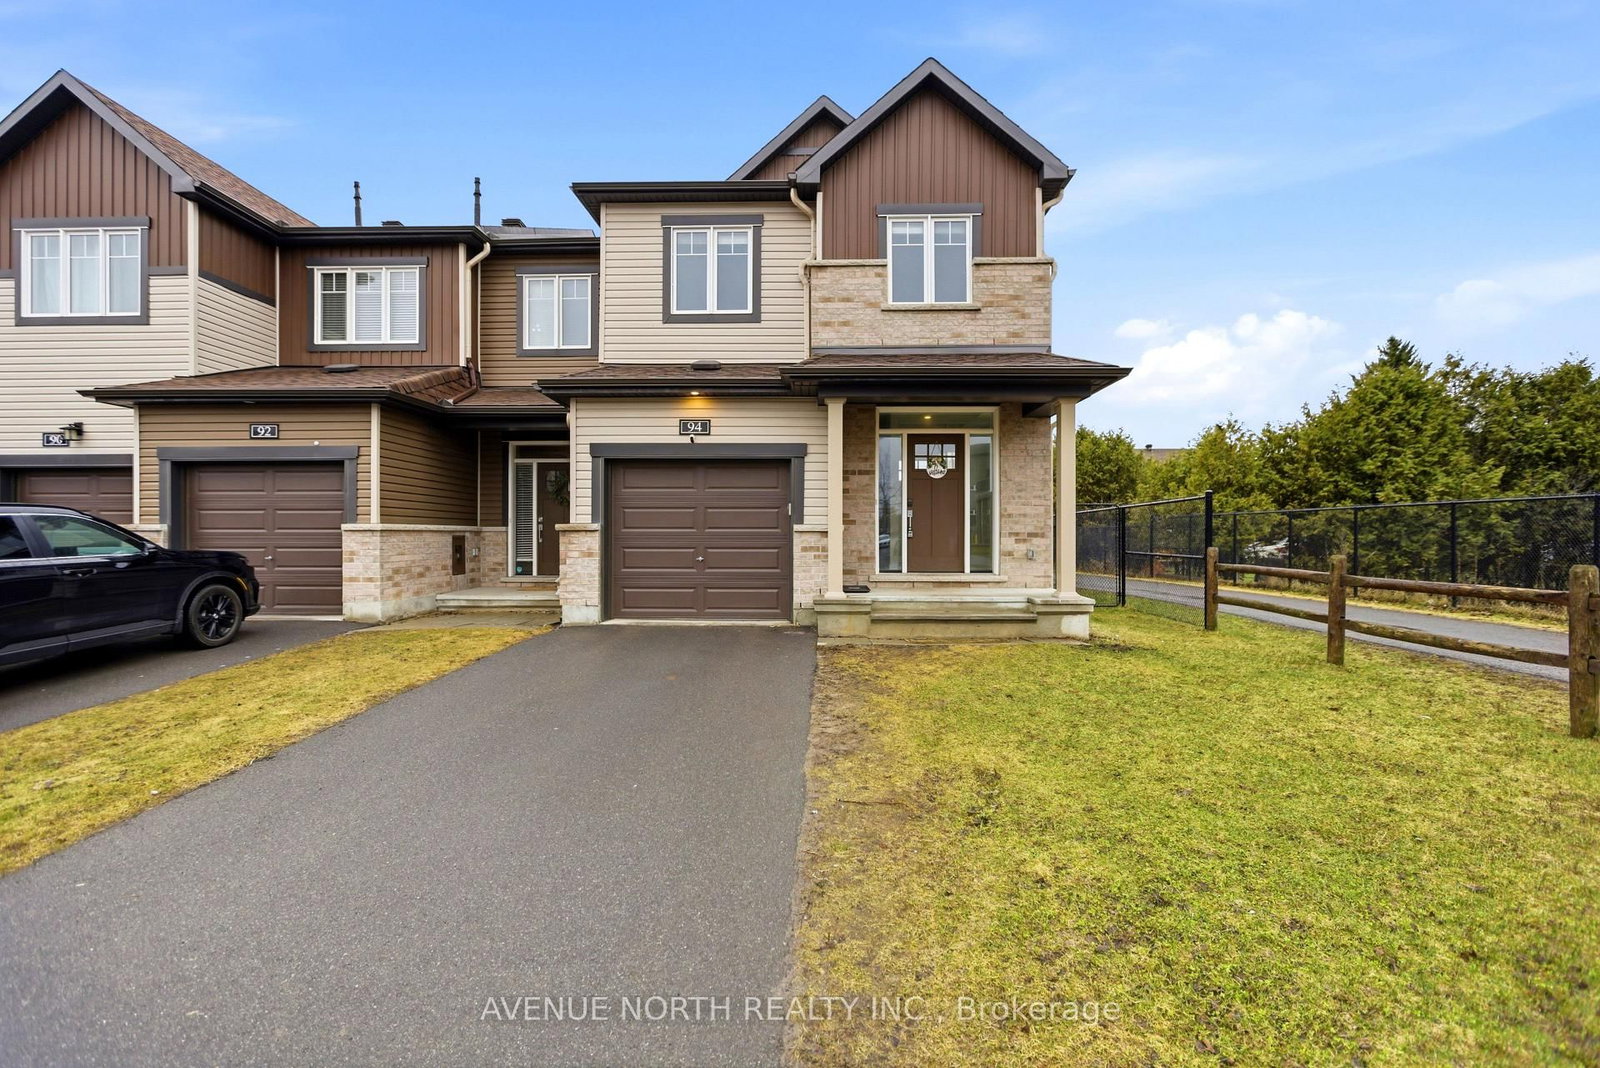
<-- style PDP --> 24 Gardenpost Terrace, Ottawa - Att/Row/Twnhouse for sale for $599,000
  • for sale

24 Gardenpost Terrace

Ottawa, Ontario, K4A 1G8 - Avalon West

$599,000

  • Neighbourhood

    Avalon West

  • Major Intersection

    Gardenpost Terrace & Guppy Grove

  • Listed Since: 9 day(s)

  • Last update: 1 day(s) ago

Overview

  • Property Type

    Att/Row/Twnhouse, 2-Storey

  • Bedrooms

    3

  • Bathrooms

    3

  • Basement

    Finished

  • Kitchen

    1

  • Total Parking

    3 (1 Built-In Garage)

  • Lot Size

    20.34x95.14 (Feet)

  • Taxes

    $4,477.00 (2026)

  • Type

    Freehold

Property Description

Property description for 24 Gardenpost Terrace, Ottawa

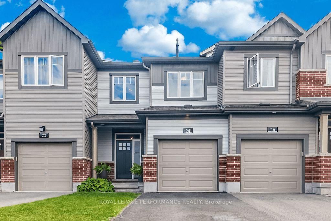
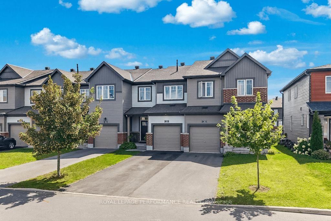
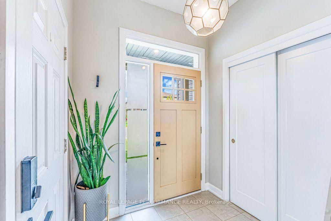
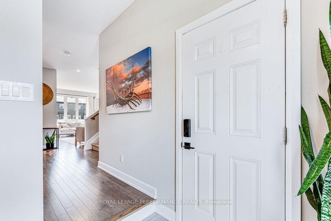
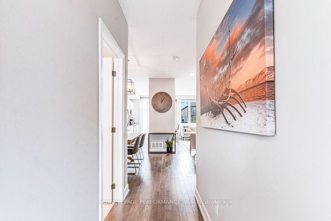
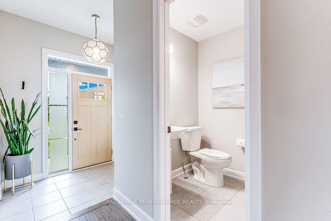
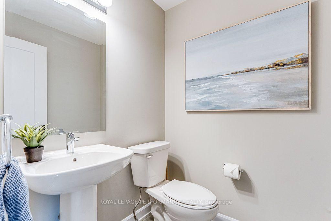
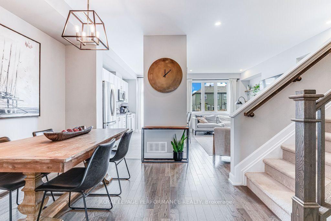
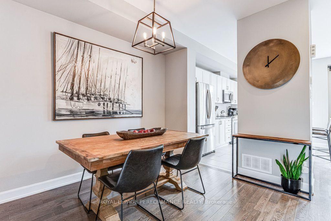
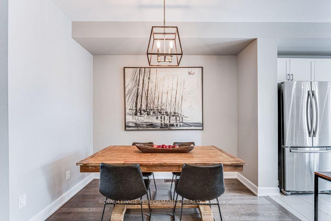
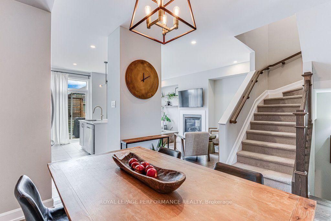
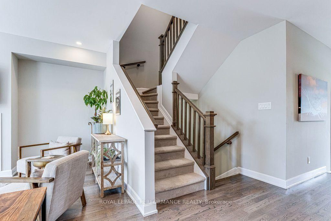
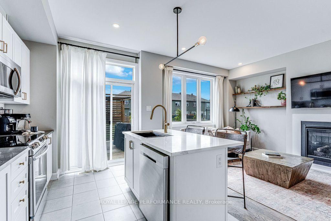
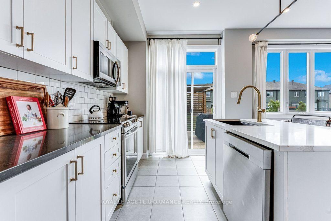
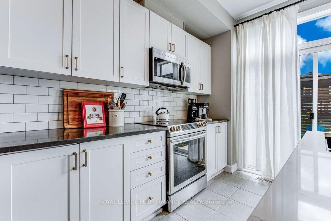
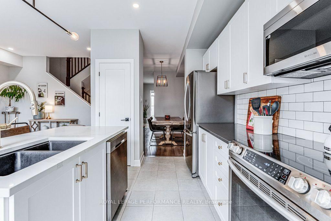
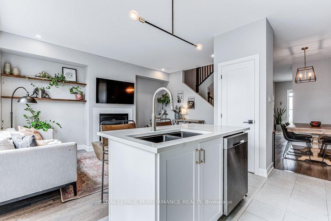
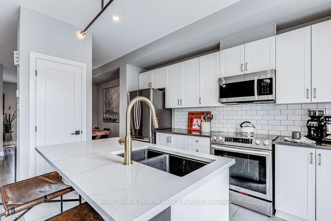
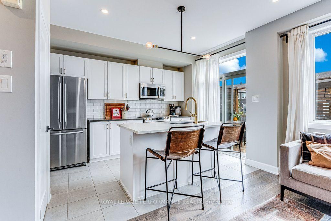
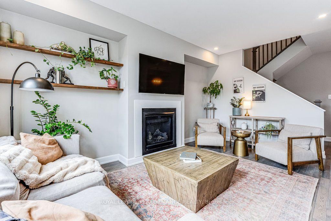
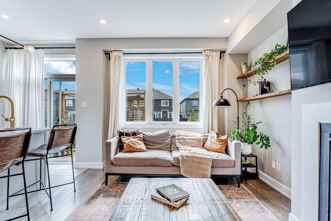
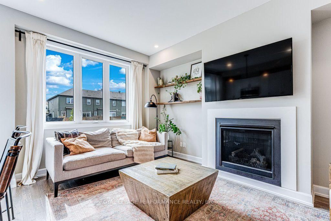
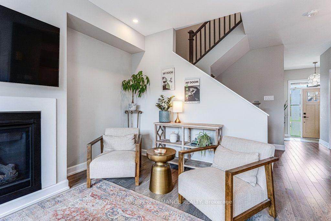
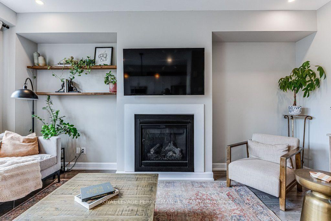
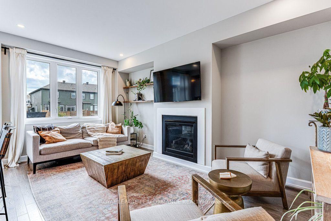
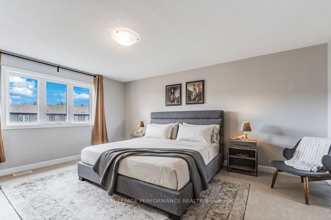
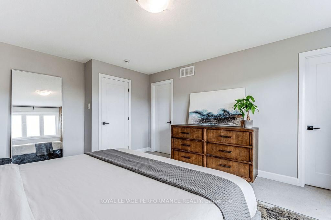
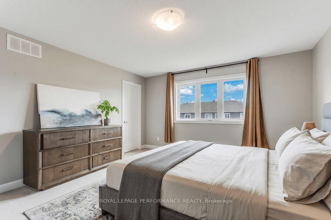
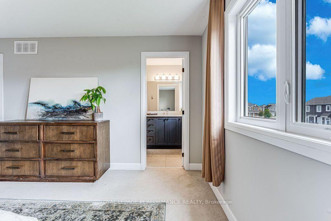
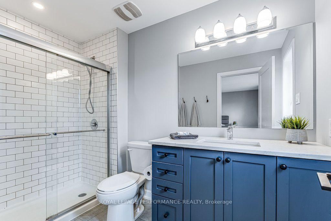
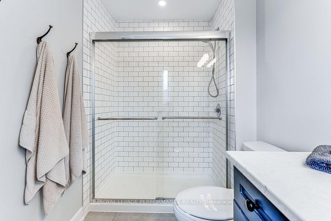
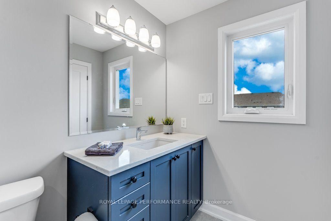
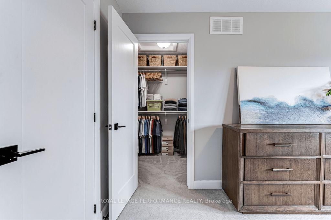
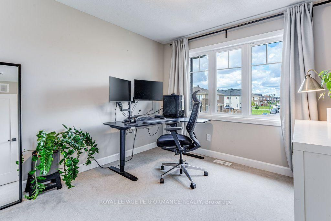
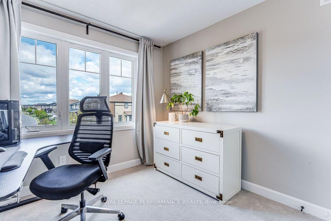
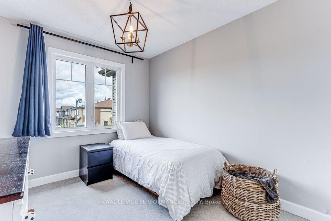
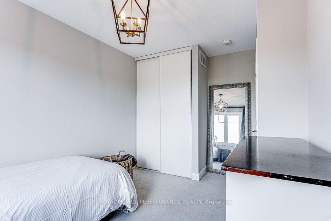
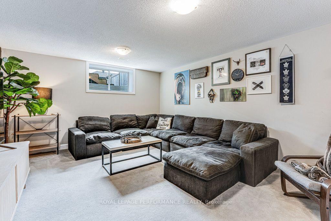
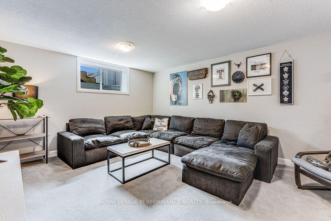
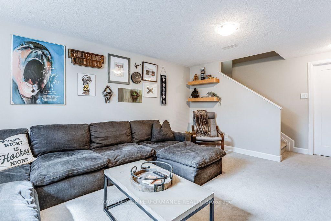
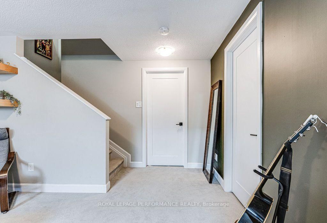
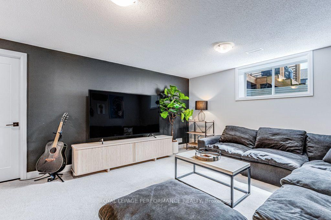
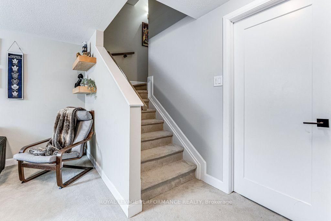
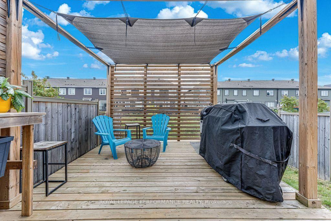
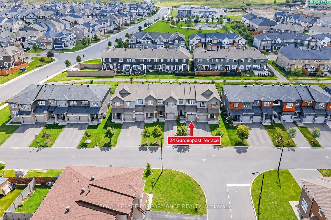
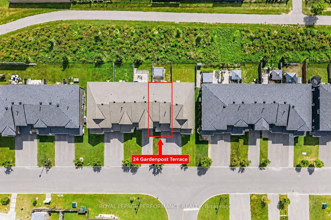
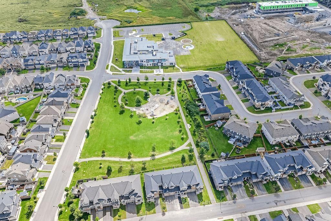
Welcome to 24 Gardenpost Terrace, a beautifully upgraded Minto Haven model situated on a premium lot with no direct rear neighbours. Built in 2019 with over $23,000 in builder upgrades, this 3 bed, 2.5 bath freehold townhome offers bright open-concept living across three finished levels. Premium hardwood runs the length of the main floor, from the tiled foyer through a generous dining area to an upgraded kitchen featuring white shaker cabinetry, staggered subway tile, stone counters and a quartz island with undermount double sink and breakfast bar. Full stainless appliance package. Patio doors open to a private deck with cedar privacy screen. The living room is anchored by a gas fireplace with custom floating shelves and a bright triple window. Powder room completes the level. Upstairs, the spacious primary offers a full walk-in closet and an upgraded ensuite with tiled glass shower; two further bedrooms share a second full bath. Finished lower level adds a large family room, bath rough-in and ample storage. Additional features include whole-home Ethernet wiring with a central network hub, central air, on-demand water heater, garage and parking for three. Steps to parks, schools and transit, minutes to Innes Rd and Hwy 174. Book your showing today.

Listed by ROYAL LEPAGE PERFORMANCE REALTY

  • MLS #

    X13764558

  • Sq. Ft

    1500-2000

  • Sq. Ft. Source

    MLS

  • Lot Irregularities

    n/a

  • Year Built

    Available Upon Request

  • Pool

    None

  • Drive

    n/a

  • Garage

    Built-In, 1 spaces

  • Total Parking

    3

  • Family Room

    Y

  • Den

    Y

  • Exterior

    Vinyl Siding

  • Fireplace

    Y

  • Roof

    Asphalt Shingle

  • Foundation

    Concrete

  • Elevator

    n/a

  • Water View

    n/a

  • Laundry Level

    n/a

  • Heat

    Forced Air

  • A/C

    Central Air

  • Water

    Municipal

  • Water Supply

    n/a

  • Sewers

    Sewers

  • Central Vac

    N

  • Powder Rm

    1.52 x 1.53 ft Main level

    2 Pc Bath

  • Dining

    3.05 x 3.05 ft Main level

  • Kitchen

    3.91 x 2.54 ft Main level

  • Living

    5.13 x 3.25 ft Main level

  • Primary

    5.13 x 4.14 ft Upper level

  • Bathroom

    2.84 x 1.74 ft Upper level

    4 Pc Ensuite

  • Bathroom

    1.47 x 2.47 ft Upper level

    4 Pc Bath

  • Br

    3.05 x 3.05 ft Upper level

  • Br

    3.2 x 2.74 ft Upper level

  • Family

    4.88 x 5.92 ft Lower level

  • Utility

    9.59 x 3.47 ft Lower level

  • MLS #

    X13764558

  • Sq. Ft

    1500-2000

  • Sq. Ft. Source

    MLS

  • Lot Irregularities

    n/a

  • Year Built

    Available Upon Request

  • Pool

    None

  • Drive

    n/a

  • Garage

    Built-In, 1 spaces

  • Total Parking

    3

  • Family Room

    Y

  • Den

    Y

  • Exterior

    Vinyl Siding

  • Fireplace

    Y

  • Roof

    Asphalt Shingle

  • Foundation

    Concrete

  • Elevator

    n/a

  • Water View

    n/a

  • Laundry Level

    n/a

  • Heat

    Forced Air

  • A/C

    Central Air

  • Water

    Municipal

  • Water Supply

    n/a

  • Sewers

    Sewers

  • Central Vac

    N

  • Powder Rm

    1.52 x 1.53 ft Main level

    2 Pc Bath

  • Dining

    3.05 x 3.05 ft Main level

  • Kitchen

    3.91 x 2.54 ft Main level

  • Living

    5.13 x 3.25 ft Main level

  • Primary

    5.13 x 4.14 ft Upper level

  • Bathroom

    2.84 x 1.74 ft Upper level

    4 Pc Ensuite

  • Bathroom

    1.47 x 2.47 ft Upper level

    4 Pc Bath

  • Br

    3.05 x 3.05 ft Upper level

  • Br

    3.2 x 2.74 ft Upper level

  • Family

    4.88 x 5.92 ft Lower level

  • Utility

    9.59 x 3.47 ft Lower level

Thinking of Selling?

Find Out Your Home’s Value in Today’s Market!

No Email or Signup is required to view your home estimate.

estimate your home value

Contact Manoj Kukreja

Sales Representative,
Century 21 People’s Choice Realty Inc.,
Brokerage
(647) 576 - 2100

Manoj profile avatar

Mortgage Calculator

This data is for informational purposes only.

Mortgage Payment per month

Principal Amount

Interest

Total Payable

Amortization

Amortization

Closing Cost Calculator

This data is for informational purposes only.

Closing Cost Total for this property

Total Cash flow for purchasing this property

Down Payment(%)*
Additional information

Provincial Land Transfer Tax

Ontario Land Transfer Tax Rebate

Toronto Land Transfer Tax

Toronto Land Transfer Tax Rebate

PST on CMHC Insurance Premium

Lawyer Fees

$2,825

Government Registration Fee's

$164

Title Insurance

Closing Cost Total

Total Cash flow for purchasing this property

Provincial Land Transfer Tax

Ontario Land Transfer Tax Rebate

Toronto Land Transfer Tax

Toronto Land Transfer Tax Rebate

PST on CMHC Insurance Premium

Lawyer Fees

$2,825

Government Registarion Fee's

$164

Title Insurance

Down Payment(%)*

* A down payment of less than 20% is permitted only for first-time home buyers purchasing their principal residence. The minimum down payment required is 5% for the portion of the purchase price up to $500,000, and 10% for the portion between $500,000 and $1,500,000. For properties priced over $1,500,000, a minimum down payment of 20% is required.

Thinking of Selling?

Find Out Your Home’s Value in Today’s Market!

No Email or Signup is required to view your home estimate.

estimate your home value

Contact Manoj Kukreja

Sales Representative, Century 21 People’s Choice Realty Inc., Brokerage
(647) 576 - 2100

Manoj profile avatar

Recent Sold Listings in Avalon West, Ottawa

Popular Cities